Proposals and weddings at The Westin Bonaventure: spaces and basics
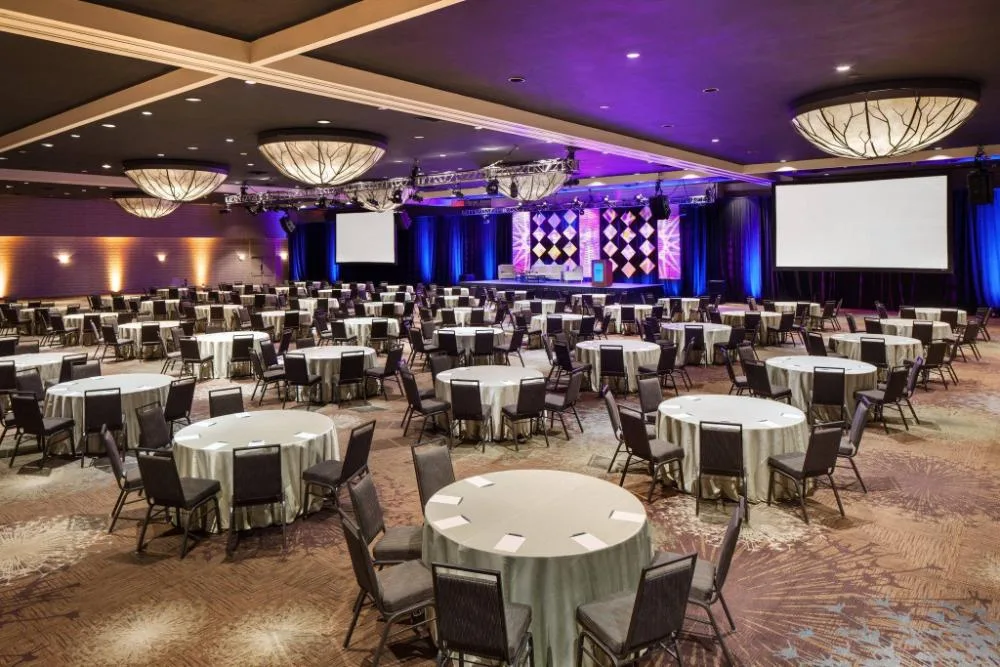
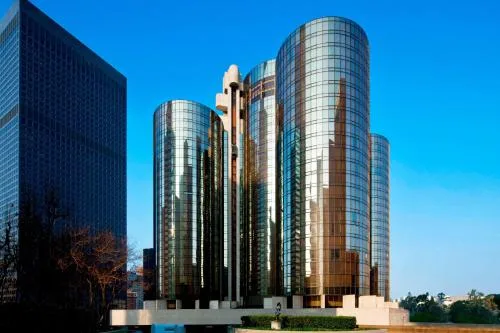
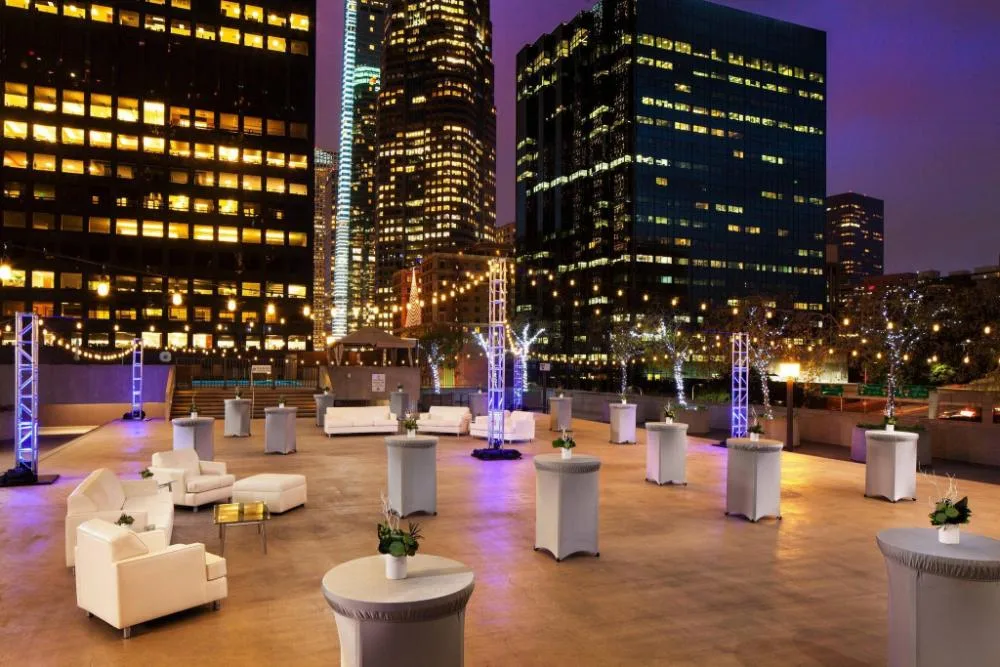
The Westin Bonaventure Hotel & Suites offers a wide range of wedding spaces from large ballrooms to an outdoor Plaza Pool Deck and city-view venues on the top floors. Couples can choose indoor ballrooms (California Ballroom, Catalina Ballroom, Hollywood Ballroom) or outdoor rooftop-style receptions on the Plaza Pool Deck and work with on-site restaurants such as LA Prime and BonaVista Lounge for dining and cocktail options.
In this guide
Venue options and capacities
The Westin Bonaventure has multiple event venues across the property, with a total event space listing over 166,553 square feet and dozens of meeting rooms to configure for ceremonies, receptions and rehearsal dinners.
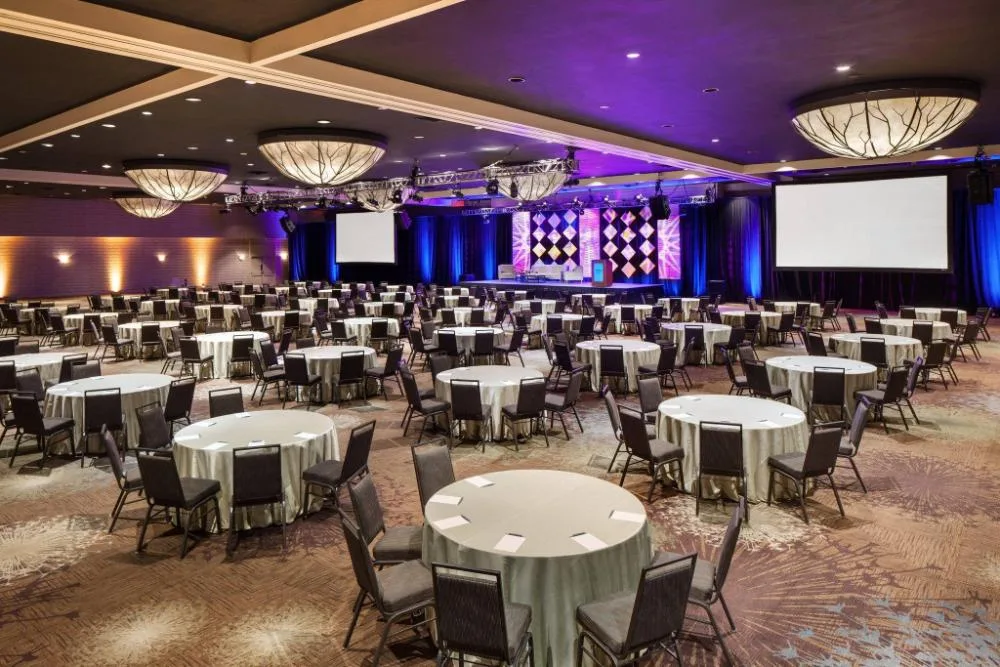
Key wedding spaces named in the hotel listing include the California Ballroom, the Catalina Ballroom, the Hollywood Ballroom and the Plaza Pool Deck. Capacities vary by room and setup; the hotel lists both seated and standing maximums for larger rooms.
- California Ballroom — largest ballroom at 26,108 sq ft; listed capacity up to 1,800 wedding guests (max seated/standing capacity listed up to 3,000).
- Catalina Ballroom — about 8,190 sq ft; seating ranges roughly 530–938 depending on configuration.
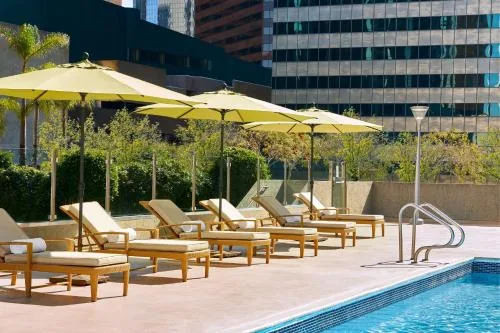
- Plaza Pool Deck — 45,000 sq ft outdoor event space with panoramic Downtown Los Angeles views; outdoor capacity listed up to 3,000 guests.
- Hollywood Ballroom and multiple smaller meeting rooms available for mid-size and intimate functions.
| Room / Space | Square Footage | Highlighted Capacity |
|---|---|---|
| California Ballroom | 26,108 sq ft | Up to 1,800 guests (per hotel listing) |
| Catalina Ballroom | 8,190 sq ft | Seating approx. 530–938 (configuration dependent) |
| Plaza Pool Deck (outdoor) | 45,000 sq ft | Outdoor receptions up to 3,000 guests |
Ceremony and reception logistics
The hotel supports indoor and outdoor ceremonies; outdoor events commonly use the Plaza Pool Deck which includes features such as a fire pit for evening receptions. Ballroom dimensions and ceiling heights (for example, California Ballroom’s length, width and 18 ft ceiling) are published and used to plan ceremony layouts and décor.
Event services such as catering, audio/visual and room setup are handled through the hotel’s event team. For plated or buffet dining, couples should discuss menu options and minimums directly with the events team and the on-site restaurants.
- On-site dining options to coordinate with weddings include LA Prime (steakhouse on the 35th floor), Lakeview Bistro, Lobby Court and CafeNOW.
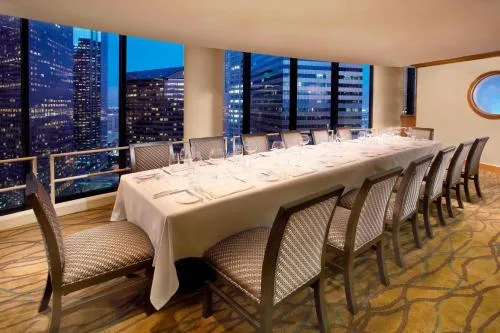
- LA Prime has three semi-private dining rooms (Flower Room, Figueroa Room, Grand Room) suited to rehearsal dinners or smaller receptions.
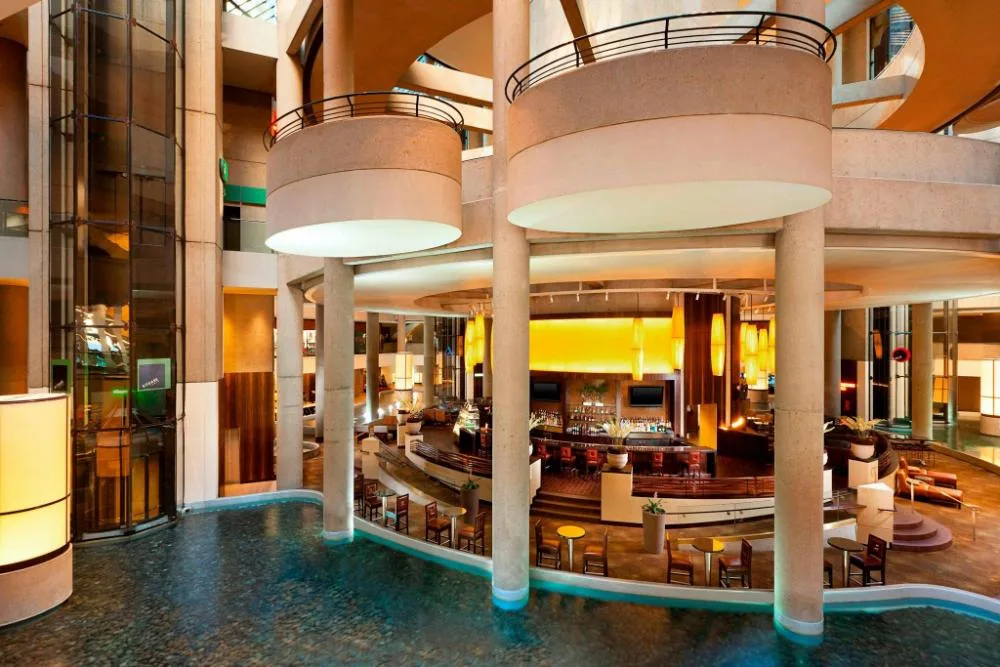
- BonaVista Lounge is a revolving 34th-floor cocktail lounge that may be used for pre-reception cocktails or small private gatherings; seating there is lounge-style and generally first-come-first-served for casual visits.
| Dining / Beverage Option | Typical Use for Weddings |
|---|---|
| LA Prime (35th floor) | Formal rehearsal dinners, plated receptions, private/semi-private dining rooms |
| BonaVista Lounge (34th floor) | Cocktail hour, sunset drinks, small private receptions |
| Lobby Court / Lakeview Bistro | Casual breakfasts, brunches or coffee service for wedding parties |
Guest accommodation and room types
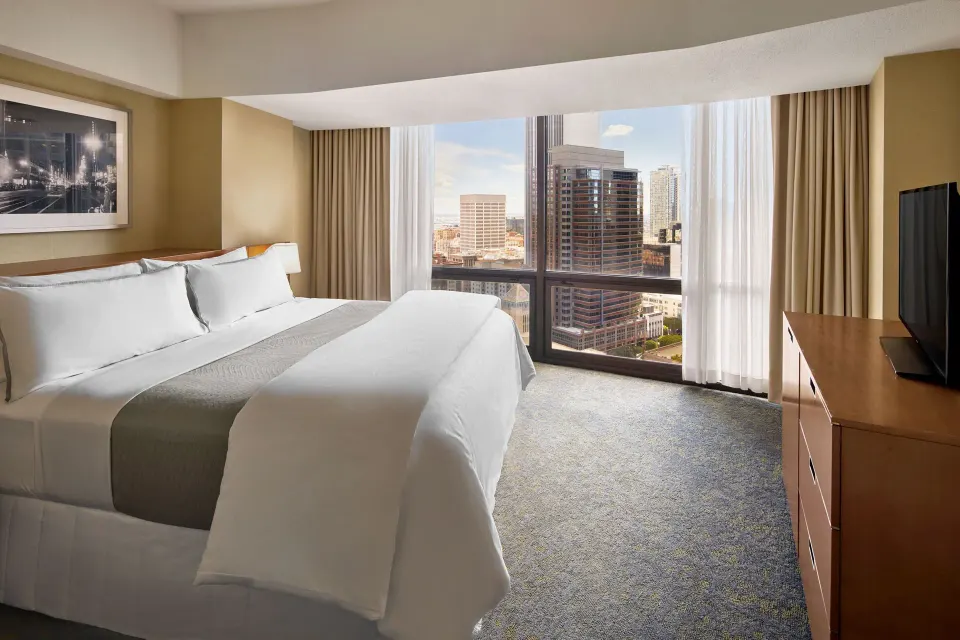
The hotel lists a range of room and suite types for wedding room blocks and guest stays. Confirm room inventory and group rates with the hotel’s sales or reservations team when planning a block.
Room names are provided exactly by the hotel and are useful when specifying bedding and accessibility needs for wedding guests.
- Traditional Room (1 King Bed or 2 Double Beds)
- Grand Room (1 King Bed)
- Traditional Room (Transfer Shower) (1 King Bed or 2 Double Beds)
- Studio, with Sofa bed (Malibu) (1 King Bed and 1 Double Sofa Bed)
- Studio (Transfer Shower, Malibu) (1 King Bed)
- Suite, 1 Bedroom, Tower (1 King Bed and 1 Double Sofa Bed or 1 King Bed)
- Suite, 1 Bedroom (1 King Bed and 1 Double Sofa Bed)
- Suite, 1 Bedroom, Tower (Transfer Shower) (1 King Bed)
| Room Type | Typical Bedding |
|---|---|
| Traditional Room | 1 King Bed or 2 Double Beds |
| Studio, with Sofa bed (Malibu) | 1 King Bed and 1 Double Sofa Bed |
| Suite, 1 Bedroom, Tower | 1 King Bed and 1 Double Sofa Bed or 1 King Bed |
Planning basics: check-in, policies and on-site services
Standard check-in begins at 3:00 PM; standard check-out is 12:00 PM noon. Early check-in and late check-out may be available for a fee and are subject to availability.
The primary reservation holder must be at least 18 years old to check in and must present a matching government-issued photo ID and credit card. The property is smoke-free and pet-friendly under the hotel’s published pet policy.
- Event contact and reservations: confirm details with the hotel event sales team and the reservation phone number shown on booking confirmations — BookResorts agents can be reached 24/7 at +1 (888) 605-1350.
- Valet-only parking is available on site; vehicle height limits apply and fees vary by source — discuss group parking options and validation with the hotel.
- The property offers a WestinWORKOUT Fitness Studio (complimentary for guests) and an independently operated on-site spa (DE SUAR) that accepts appointments; spa hours and reservations should be confirmed directly with the spa.
| Topic | Hotel Fact |
|---|---|
| Check-in / Check-out | Check-in 3:00 PM / Check-out 12:00 PM noon |
| Minimum age to check-in | 18 with ID and credit card |
| On-site pool | Outdoor heated Plaza Pool Deck (accessible entrance) |
Accessibility, AV and vendor logistics
Event spaces include a range of room sizes and breakout rooms; the property is wheelchair accessible, including accessible entrances to key amenities such as the pool and fitness center. If you need transfer-shower or accessible sleeping rooms, the hotel lists specific room types (for example, Traditional Room (Transfer Shower)).
For audio/visual requirements, staging, and vendor load-in, coordinate timelines, freight elevator access and rigging limits directly with the hotel’s events team. The hotel has many breakout rooms and hospitality suites for day-of coordination and vendor staging.
- Ask the events office for floor plans, rigging specs, and load-in windows when booking A/V or décor vendors.
- Confirm availability of transfer-shower rooms or accessible suites in your room block for guests with mobility needs.
- Discuss whether outside caterers, florists, or entertainers need certificates of insurance or vendor credentials per hotel policy.
| Service | What to confirm with hotel |
|---|---|
| A/V & staging | Load-in windows, freight elevator access, rigging limits |
| Accessibility | Accessible entrances and transfer-shower room availability |
| Vendors | Insurance, credentialing and delivery procedures |
Nearby attractions and transport for guests
The hotel sits at 404 South Figueroa Street in Downtown Los Angeles’ Financial District and is within walking distance of several cultural attractions useful for wedding guests, including the Museum of Contemporary Art (MOCA), The Broad and Walt Disney Concert Hall.
The 7th Street/Metro Center Station is nearby for guests using public transit; for airport travel the hotel is roughly a 20–30 minute drive from LAX depending on traffic, and the property does not run an airport shuttle.
- Walkable attractions: MOCA, The Broad, Walt Disney Concert Hall, Grand Park and the Central Library.
- Transit: 7th Street/Metro Center Station is about a 6–10 minute walk.
- Airport access: no hotel shuttle; arrange taxis, rideshare, or off-site car services in advance.
| Attraction | Approximate travel time from hotel |
|---|---|
| MOCA | About a 9–10 minute walk |
| Walt Disney Concert Hall | About a 14–15 minute walk |
| LAX (by car) | Roughly 20–30 minutes (traffic dependent) |