Hosting larger events and conferences: venue sizes and logistics
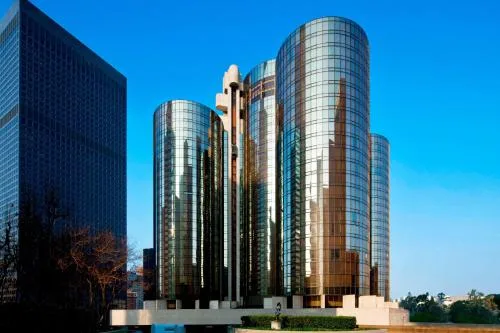
The Westin Bonaventure Hotel & Suites offers extensive meeting space across multiple ballrooms and outdoor venues — including the California Ballroom (26,108 sq ft) and a 45,000 sq ft Plaza Pool Deck — able to host events from small breakouts to large conferences up to several thousand guests. Plan logistics around downtown LA transit access, valet-only parking, and the hotel’s on-site catering and AV services when scheduling room blocks and event timelines.
In this guide
Venue sizes and headline capacities
The property lists a total of about 166,553 square feet of event space across 44 venues, with flexible options for very large gatherings as well as smaller breakouts.
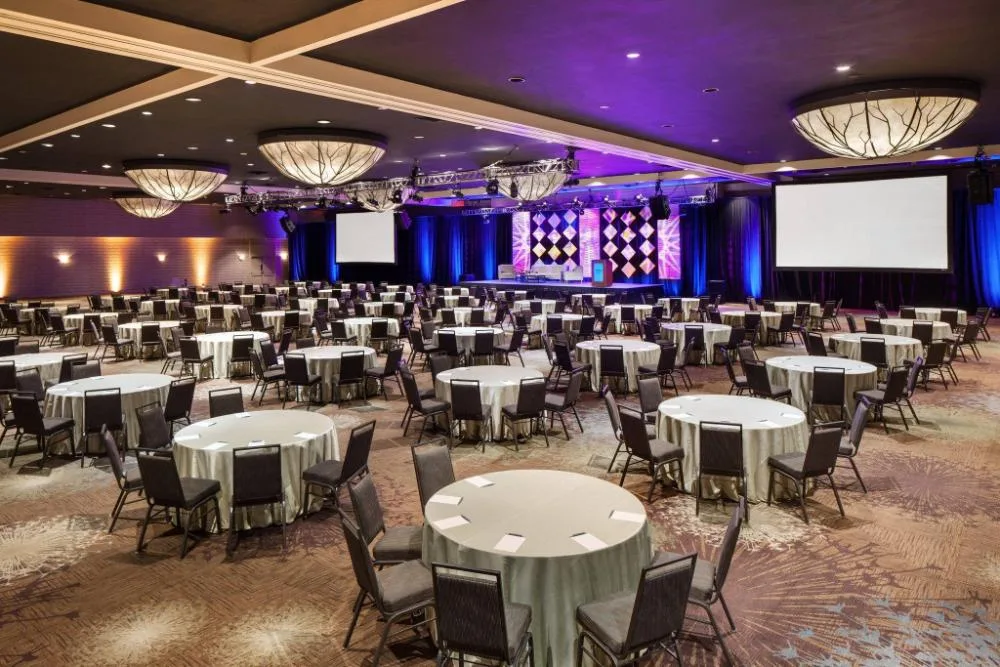
Key large spaces include the California Ballroom, Catalina Ballroom, Hollywood Ballroom and the Plaza Pool Deck — each suited to different event scales and formats.
- California Ballroom: 26,108 sq ft; reported capacity up to 1,800 wedding guests (maximum seated/standing capacity cited as 3,000).
- Catalina Ballroom: 8,190 sq ft; seating capacities vary by configuration (examples cited: 530–938).
- Hollywood Ballroom: mid-size ballroom with capacity listed up to about 500 guests.
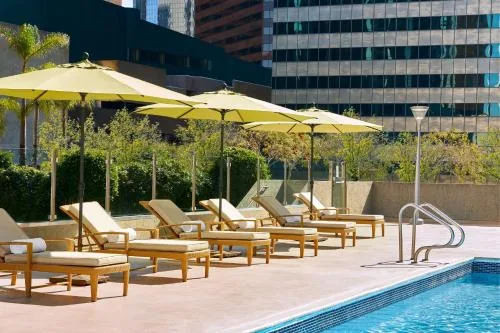
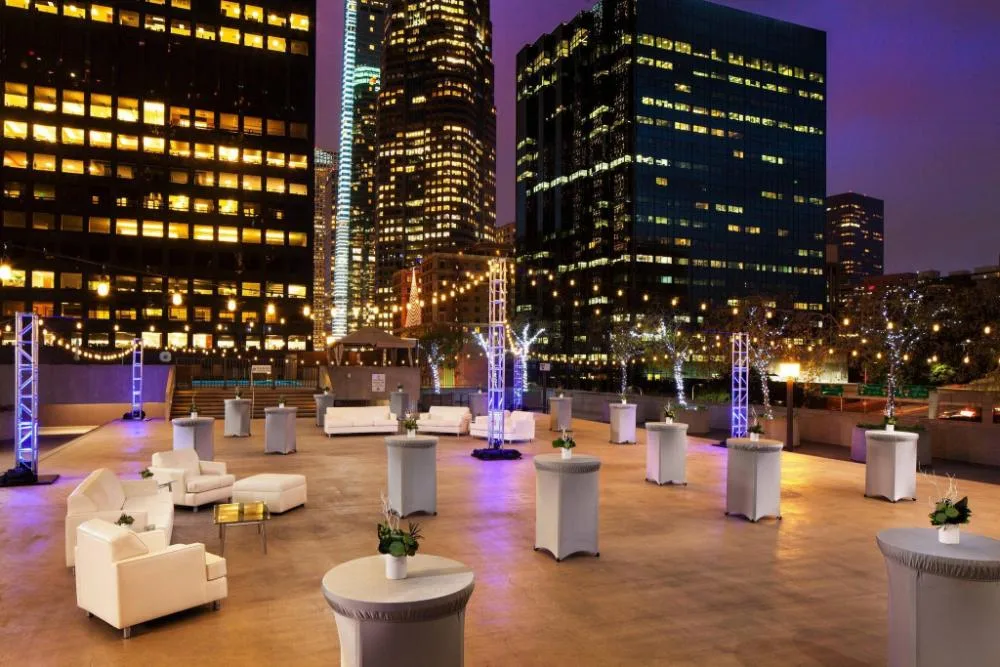
- Plaza Pool Deck: outdoor event space listed at 45,000 sq ft; listed maximums include very large outdoor receptions (up to 3,000).
| Venue | Square feet | Typical max capacity (varies by setup) |
|---|---|---|
| California Ballroom | 26,108 | 1,800–3,000 |
| Catalina Ballroom | 8,190 | 530–938 |
| Plaza Pool Deck (outdoor) | 45,000 | Up to 3,000 |
Room breakdown and breakout space
The hotel lists roughly 39 breakout rooms centrally located on floors 1–3 plus about 25 hospitality suites for VIPs or small functions. This mix supports conferences that need a main plenary space plus multiple concurrent sessions.
For smaller meetings or executive gatherings, identify rooms like Los Cerritos and Los Feliz (both roughly 700–810 sq ft) that include theater/schoolroom/U-shape capacities useful for workshops and board-style sessions.
- Los Cerritos: ~702 sq ft — theater, schoolroom and banquet configurations available.
- Los Feliz: ~810 sq ft — similar small/medium meeting capacities.
- Plan breakout scheduling so adjacent rooms are staggered; many rooms are grouped together on lower event floors.
| Room | Approx. sq ft | Usual layouts supported |
|---|---|---|
| Los Cerritos | 702 | Theater, Schoolroom, U-shape, Banquet |
| Los Feliz | 810 | Theater, Schoolroom, U-shape, Banquet |
| San Gabriel | 3,984 | Conference, Reception, Breakouts |
AV, staging and tech logistics
The property supports corporate and large-event AV needs; for specific kit lists, rigging limits, internet bandwidth or dedicated show circuits you should request the hotel’s event AV spec sheet and have the in-house AV team confirm load-in/load-out windows.
If you require large-format video walls, a tradeshow floor plan, or specialized lighting and hanging points (especially in the California Ballroom and on the Plaza Pool Deck), plan an early site walk and confirm any union or vendor requirements well ahead of move-in.
- Request the hotel’s technical specifications for ceiling rigging heights and electrical service.
- Confirm on-site AV provider versus outside vendor policies, and ask about preferred vendor lists.
- Schedule load-in/load-out times with the hotel and include freight/vehicle restrictions (valet-only parking on-site may restrict direct drive-up access).
| Item | Action to take |
|---|---|
| Bandwidth and Wi‑Fi | Order dedicated circuits and confirm speeds with hotel AV |
| Rigging & stage | Obtain ceiling load specs and sign-off from event services |
| Load-in logistics | Book time windows and confirm truck access with event manager |
Food, beverage and catering considerations
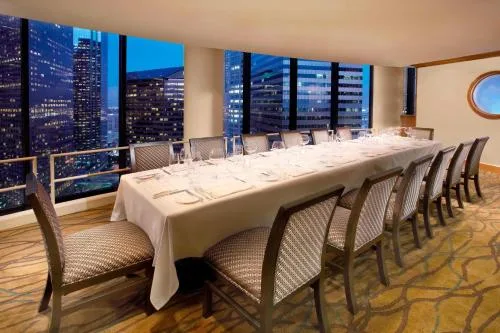
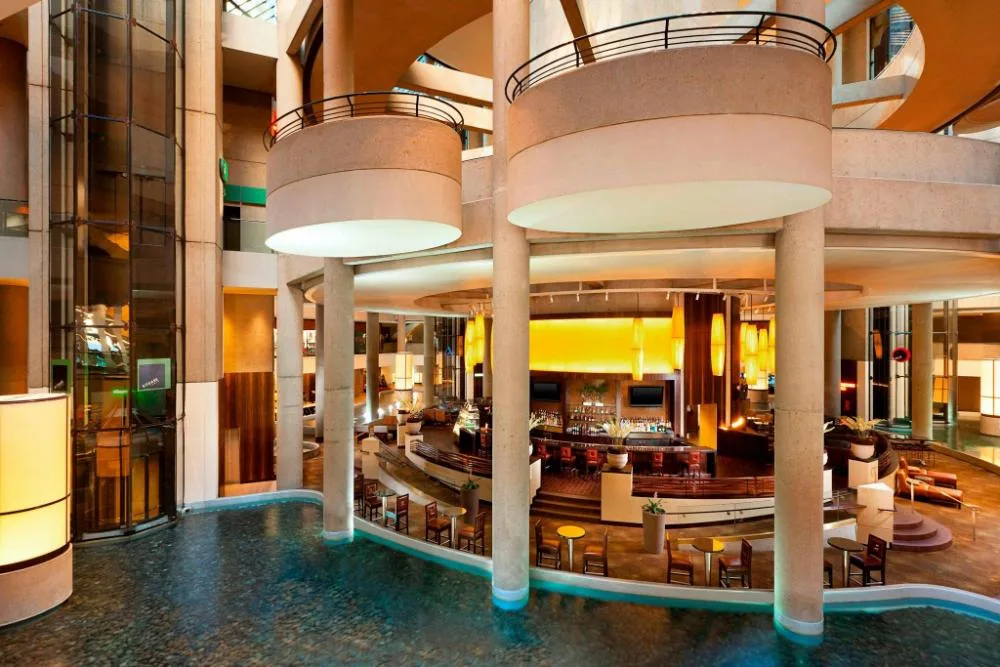
On-site outlets (LA Prime, Lakeview Bistro, Lobby Court, CafeNOW and BonaVista Lounge) cover a range from grab-and-go to fine-dining; LA Prime offers private/semi-private rooms for small groups. For plated dinners or large banquet services, the hotel provides in-house catering.
Ask the events team for plated vs. buffet options and timing windows for service. For rooftop or outdoor events on the Plaza Pool Deck you’ll need to review weather contingencies and any restrictions for buffets, bars or open flames.
- LA Prime has three semi-private dining rooms: Flower Room (10–12), Figueroa Room (20–22), Grand Room (40–50).
- BonaVista Lounge is a revolving lounge useful for evening receptions; for groups larger than six call ahead as seating is first-come.
- Valet parking is validated for dining at LA Prime (validation details available through the hotel).
| Dining outlet | Use case |
|---|---|
| LA Prime (35th floor) | Fine-dining dinners, private/semi-private rooms |
| Lobby Court (atrium) | Buffets, breakfast functions, casual meals |
| Plaza Pool Deck | Outdoor receptions, cocktail hours (confirm weather plan) |
Room blocks, sleeping rooms and guest logistics
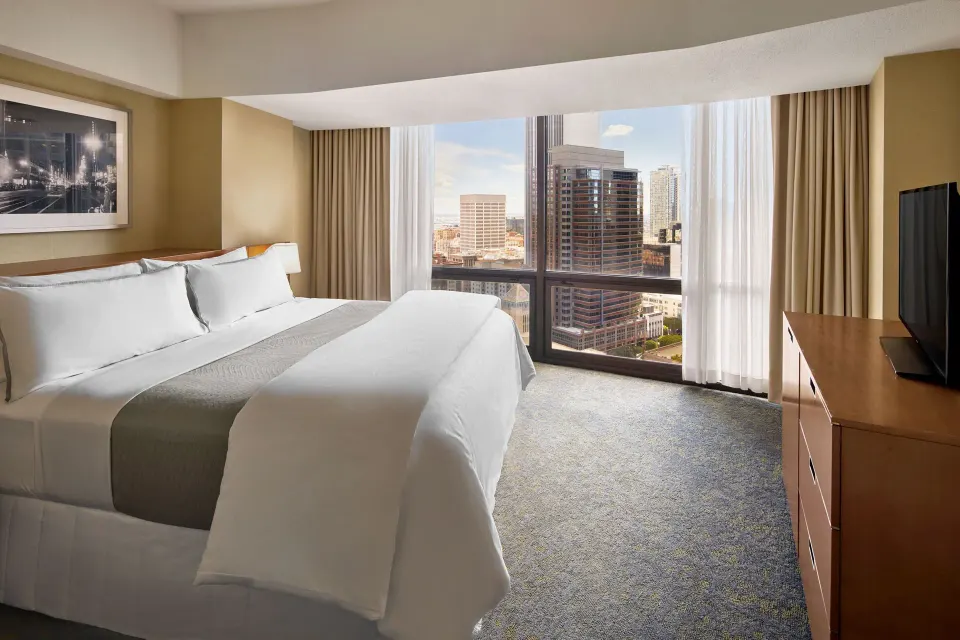
The Westin Bonaventure is a large 1,358-room hotel with multiple room types (Traditional Room, Grand Room, Studio, and several Suite configurations). When contracting, confirm the number of room nights needed, cut-off dates, and any loyalty-member rooming policies.
Specify room types in your block if you need suites for VIPs (Suite, 1 Bedroom, Tower; Suite, 1 Bedroom) or accessible rooms such as Traditional Room (Transfer Shower) and Suite, 1 Bedroom, Tower (Transfer Shower).
- Room type examples: Traditional Room (1 King Bed or 2 Double Beds); Grand Room (1 King Bed); Studio, with Sofa bed (Malibu); Suite, 1 Bedroom, Tower.
- Ask the hotel about rollaway availability and fees if additional single beds are required.
- Confirm early check-in/late check-out policies for VIPs — these are subject to availability and may carry fees.
| Room type | Note |
|---|---|
| Traditional Room | 1 King Bed or 2 Double Beds |
| Grand Room | 1 King Bed (upgraded guest room) |
| Suite, 1 Bedroom, Tower | 1 King Bed and 1 Double Sofa Bed or 1 King Bed; tower location |
Transport, parking and neighborhood access
The hotel is at 404 South Figueroa Street in Downtown Los Angeles’ Financial District, a short walk to 7th Street/Metro Center station for regional transit and within walking distance of cultural venues such as MOCA and Walt Disney Concert Hall.
On-site parking is valet-only and vehicle height is restricted to 6 feet; event planners should communicate parking instructions and alternatives to attendees in advance.
- Nearest Metro: 7th Street/Metro Center (about a 6–10 minute walk).
- The hotel does not operate an airport shuttle; alternate airport transport options are used by guests.
- Confirm valet capacity and any special arrangements for shuttle buses, vans or oversized vehicles with the hotel before event dates.
| Need | Tip |
|---|---|
| Shuttle or coach access | Coordinate with event services — on-site valet may limit direct coach access |
| Airport transfers | Hotel does not run a shuttle; arrange private cars or public transit |
| Local attractions | MOCA, The Broad and Walt Disney Concert Hall are walkable from the hotel |
On-site services and scheduling
The hotel provides event services including in-house catering, an events team and an AV partner; DE SUAR Spa is an on-site, independently operated spa with hours and services that should be booked in advance if you plan attendee spa benefits.
Plan timelines with check-in (starts at 3:00 PM) and standard check-out (12:00 PM noon) in mind when scheduling pre- and post-conference room nights and departures.
- DE SUAR Spa hours and services: DE SUAR operates daily 10 AM–7 PM; reservations recommended.
- Fitness: WestinWORKOUT Fitness Studio is complimentary for guests — useful for attendees who want on-site exercise.
- Pool: Outdoor heated pool on the Plaza Pool Deck has an accessible entrance; confirm pool access rules for private events.
| Service | Note |
|---|---|
| Check-in / Check-out | Check-in starts at 3:00 PM; check-out is 12:00 PM noon |
| Spa (DE SUAR) | Independent operator — book ahead (10 AM–7 PM) |
| Fitness studio | Complimentary for guests (WestinWORKOUT) |